
Our Services
A complete suite of consulting services — architecture, surveying, engineering and BASIX compliance — all under one roof.
Service 01
Architecture
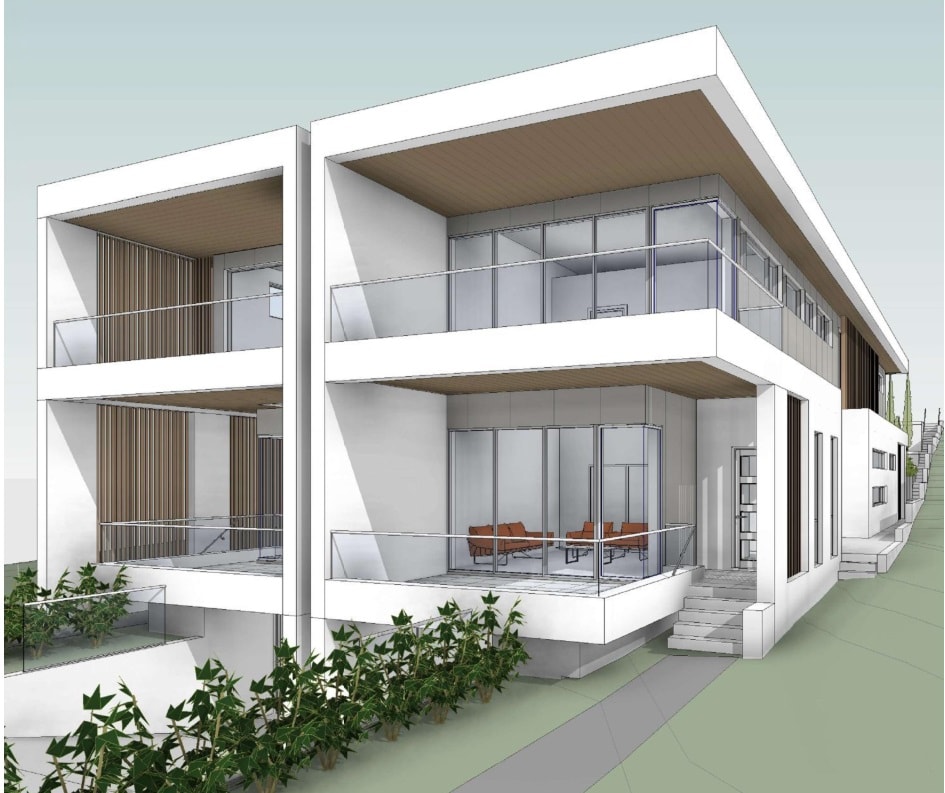
We believe that architecture is so much more than a great design. Merging the client's vision in our designs is something we encourage.
We love the challenge of finding aesthetically functional design solutions to the most technically challenging of projects and we always push our design that extra mile to create the most perfect spaces.
Our difference is the enormous versatility and uniqueness of each project. The broad variety of architectural styles and scale of projects that we cover is what has made us the architects of choice for many builders and developers.
We specialise in the designing of various residential buildings, single homes, duplexes, townhouses and multi storey apartments.
Our first approach will be the feasibility of the site and site development possibilities. Our aim is to find the right balance between great design, liveable spaces, cost and sustainability.
We understand the importance of healthy living, good sunlight, air movement and space. This is why our floor plan layouts are carefully tailored to each individual space.
We create a delicate balance between landscape, architecture and interiors which delivers joy, wellness and a connection with nature.
We pride ourselves as perfectionists and with our polished and pragmatic design solutions we are committed to delivering well thought of and carefully planned architecture.
Service 02
Surveying
The surveyor report will determine the borders of the land — this will determine where the development can be built.
It is an essential service for building houses, commercial buildings or subdivisions.
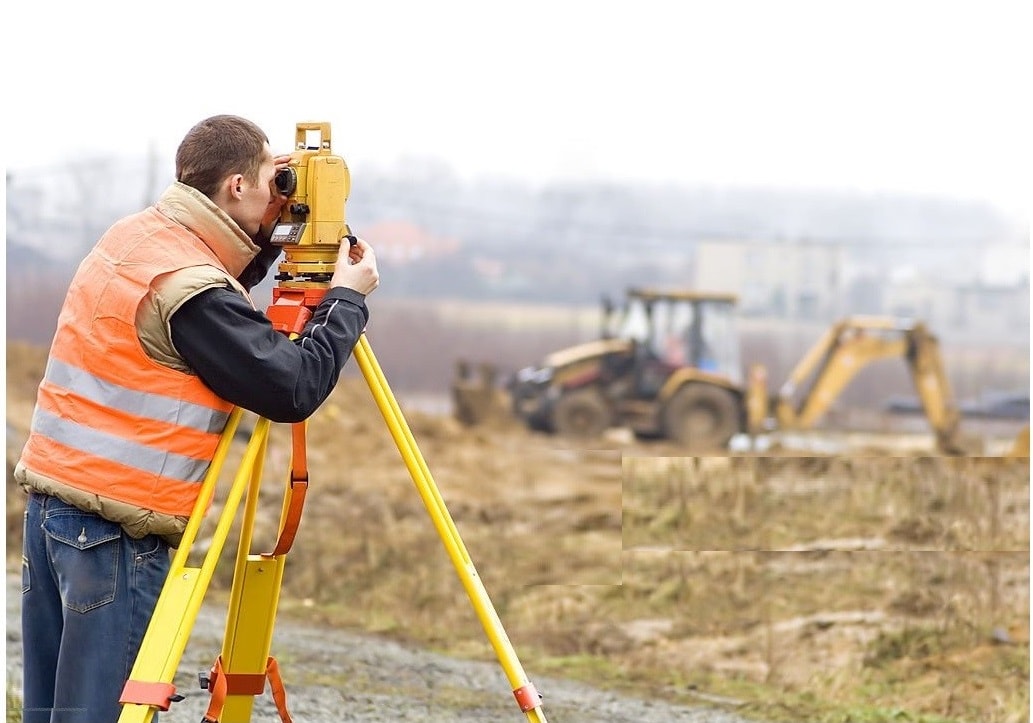
A surveyor will visit the site to conduct a physical survey using specialised survey equipment. The property owner or developer will need an accurate boundary survey to erect new fencing or apply for a Development Consent.
The surveyor will conduct boundary surveys to determine boundary limits of the property and produce a detailed report on site levels, any buildings on the site, any trees and easements.
Surveyors are required at different stages of the construction and for the final survey needed for registration of title.
Service 03
Civil & Structural Engineering
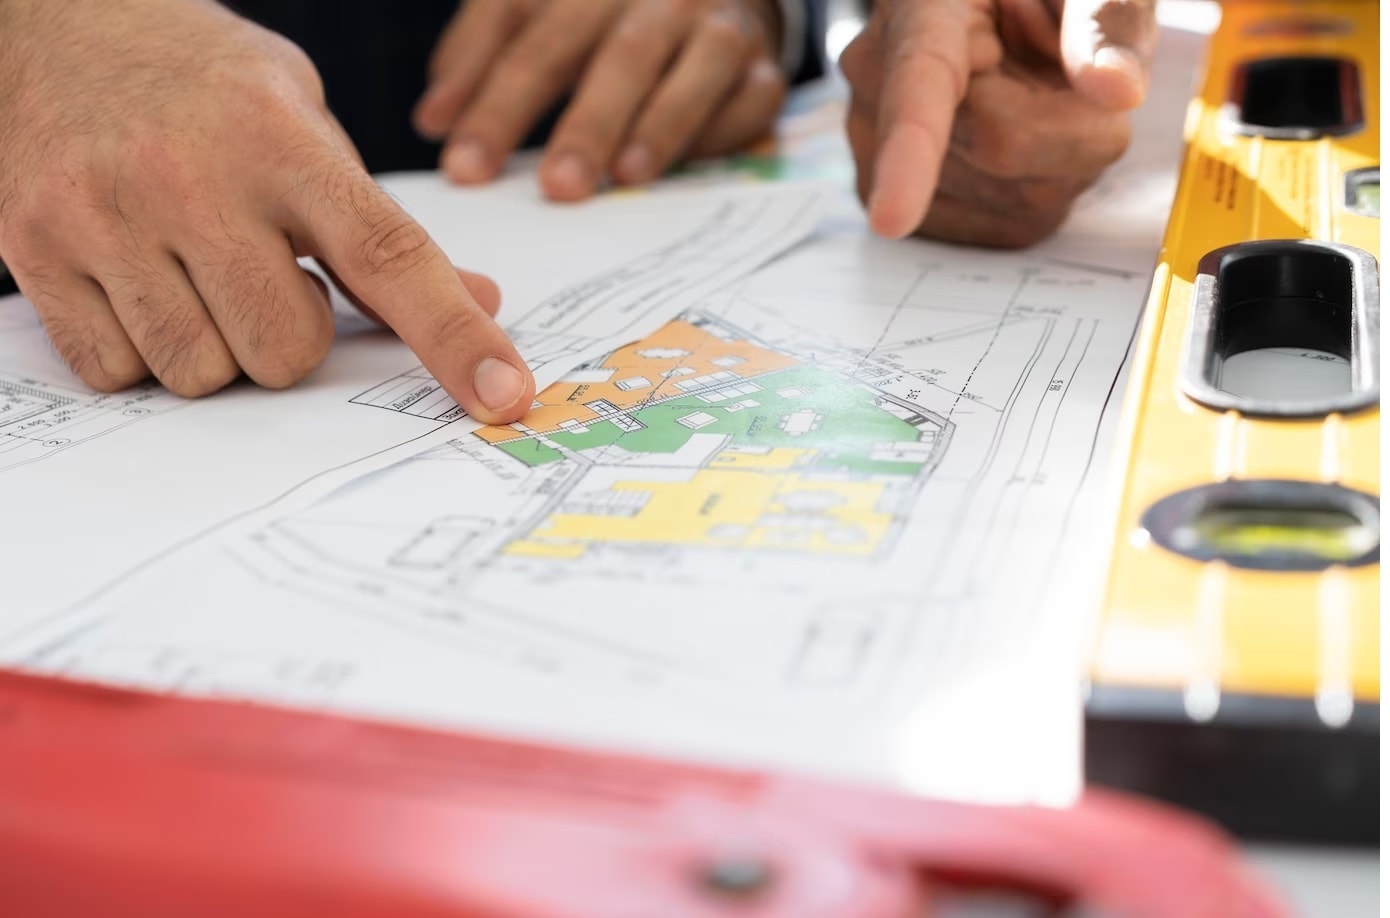
Structural and civil engineering designs are the most critical for any building design. Bad engineering designs can substantially add to the cost of construction.
We have a team of highly skilled structural and civil engineers. We use the latest equipment and software to produce structural and civil engineering designs and documentation.
We work with the client and architect to produce the most efficient design and ensure plans are delivered on time and on budget.
We provide structural and civil engineering design and documentation for a broad spectrum of residential and commercial building projects.
Service 04
BASIX Compliance
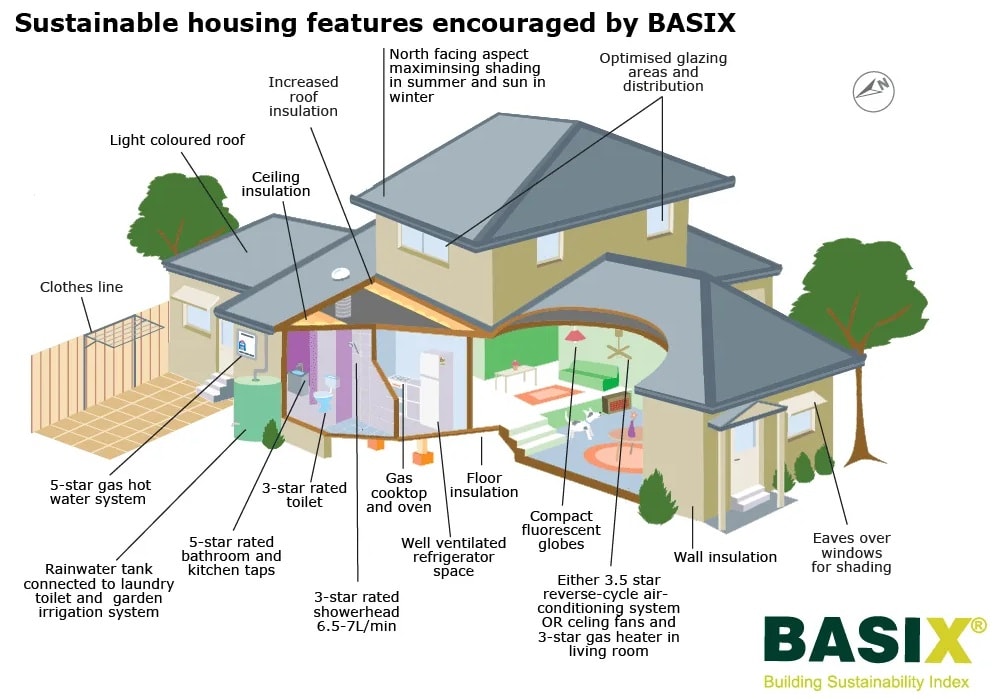
BASIX requirements apply to all residential dwelling types in NSW and form part of the development application process.
It is a mandatory regulation for the design and construction of residential developments in NSW since 2004.
BASIX stands for Building Sustainability Index. It is a sustainability assessment tool for residential buildings in NSW.
BASIX aims to reduce the environmental impact of new homes by requiring them to meet certain minimum standards for water and energy efficiency, and thermal performance.
It also reports on construction materials being used so their embodied energy can be calculated.
Ready to start your project?
Contact us today for a consultation and let us guide you through every stage.